 336-637-4094
 info@tannerbuilthomes.com

Thoughtfully chosen house plans
Find a home that feels like you.
Start with a few of our favorite designs. Explore the details, picture the possibilities, and let’s talk about bringing your home to life on your land.
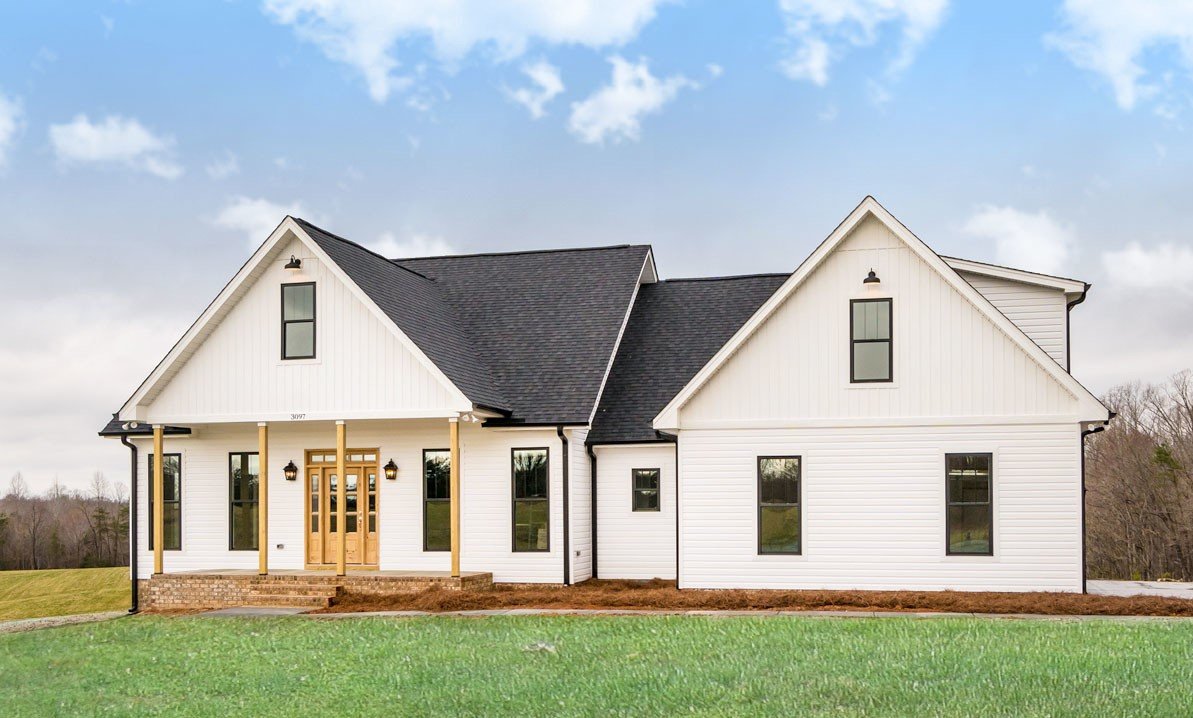
Featured home
The Madison
Classic farmhouse charm, warm porch details, and a beautiful place to begin.
3 bedrooms · 2 baths · 2,013 sq. ft. main floor
Explore The Madison →More to fall for
Different styles. The same care.
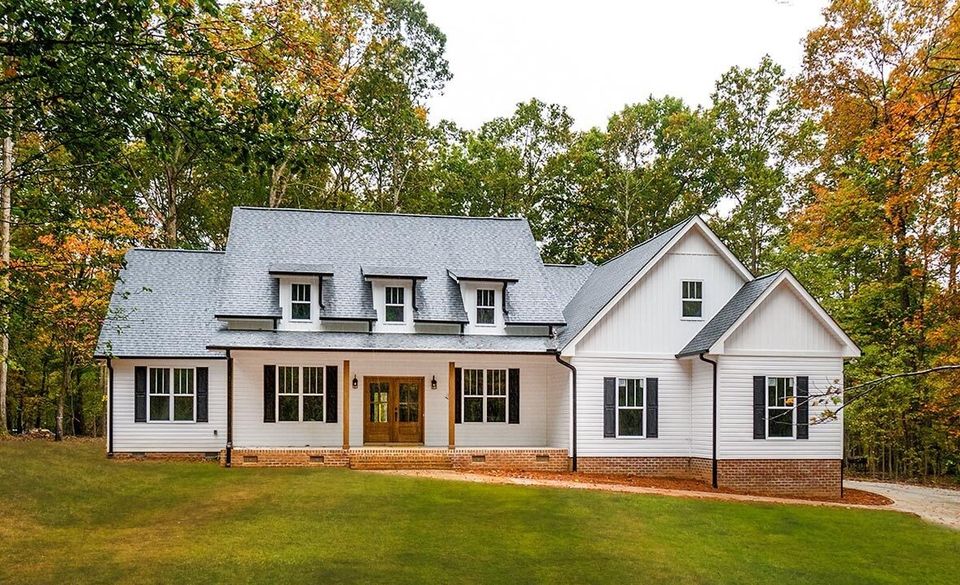
The Nantucket
A welcoming porch and classic farmhouse character.
3 bedrooms · 2.5 baths · 2,560 sq. ft. main floor
View floor plan & details →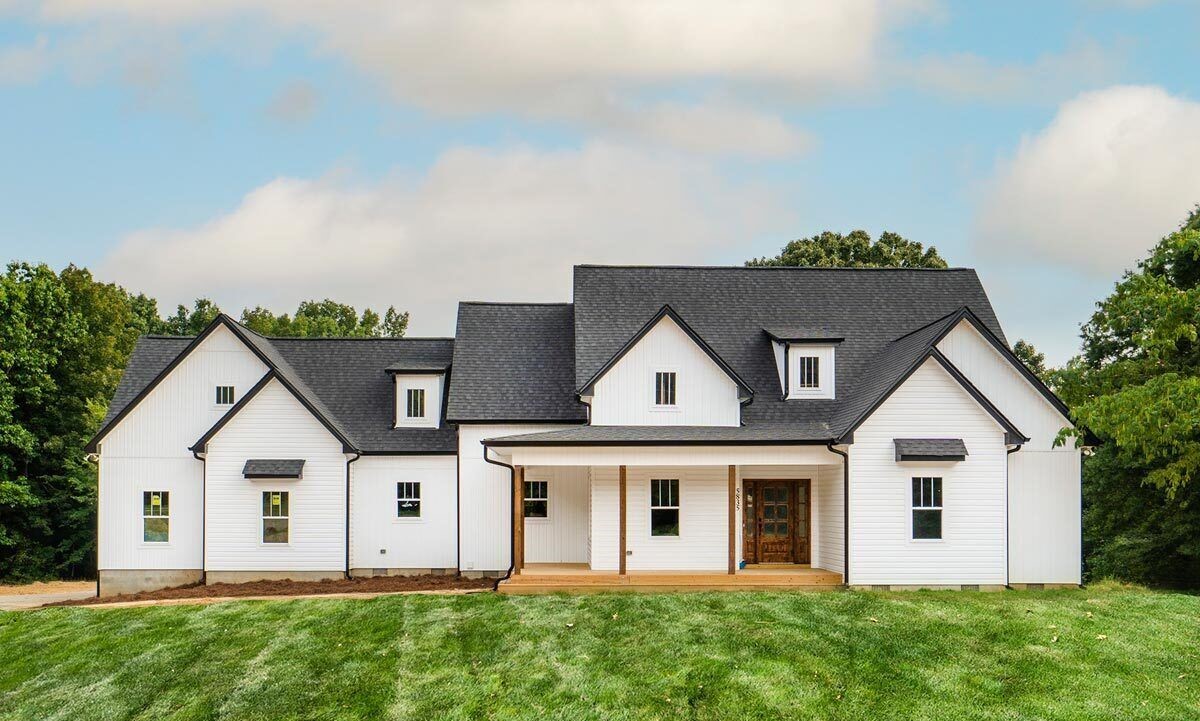
The Keegan
Crisp lines, warm wood accents, and inviting curb appeal.
3 bedrooms · 2.5 baths · 1,740 sq. ft. main floor
View floor plan & details →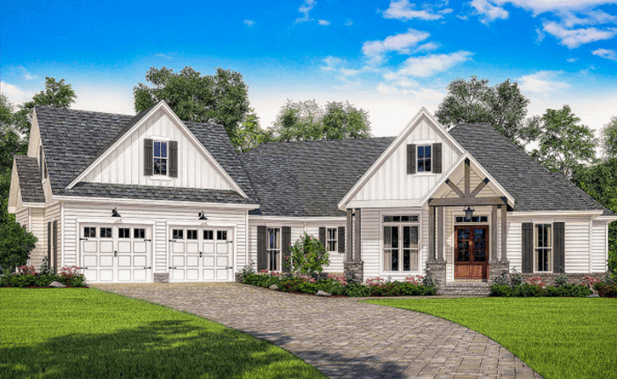
The Riverstone
A layered roofline with a touch of Craftsman character.
3 bedrooms · 2.5 baths · 2,534 sq. ft. main floor
View floor plan & details →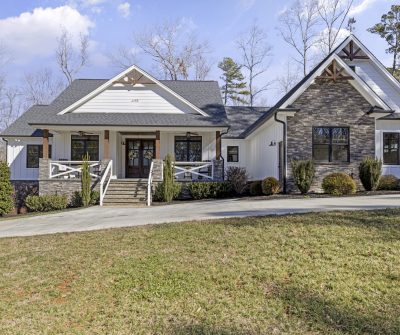
The Hopewell
Stone accents and a front porch with a distinctive look.
3 bedrooms · 2 baths · 2,115 sq. ft. main floor
View floor plan & details →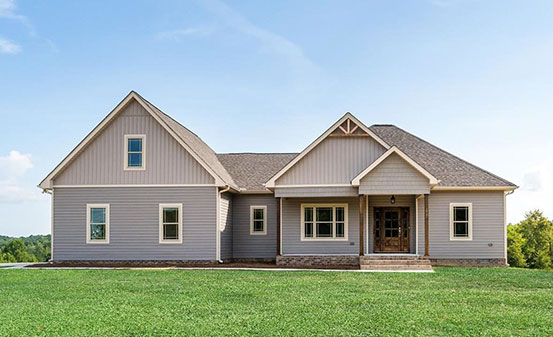
The Bradford
A relaxed, balanced exterior with room to make it your own.
3 bedrooms · 2 baths · 2,128 sq. ft. main floor
View floor plan & details →Build on your land
Your land.
Your next chapter.
Have a homesite or a plan in mind? Tell us about your property, wish list, and budget. We’ll help you explore the next step.
Let’s talk about your homeLooking for a home + homesite?
Discover Mill Run in Mebane.
Explore the community’s four home plans, assigned homesites, and available bonus or basement options.
Shown are example exteriors. Features, dimensions, layouts, and finishing options vary by approved plan and selections. Main floor areas shown exclude bonus space. Ask us for current details.